

Measured surveys, plans and BIM models of existing conditions
One site visit gives you everything: measured floor plans, wall elevations, a building model and a point cloud. You also get a virtual tour of the site, where you can take any measurement directly in your browser without visiting in person.
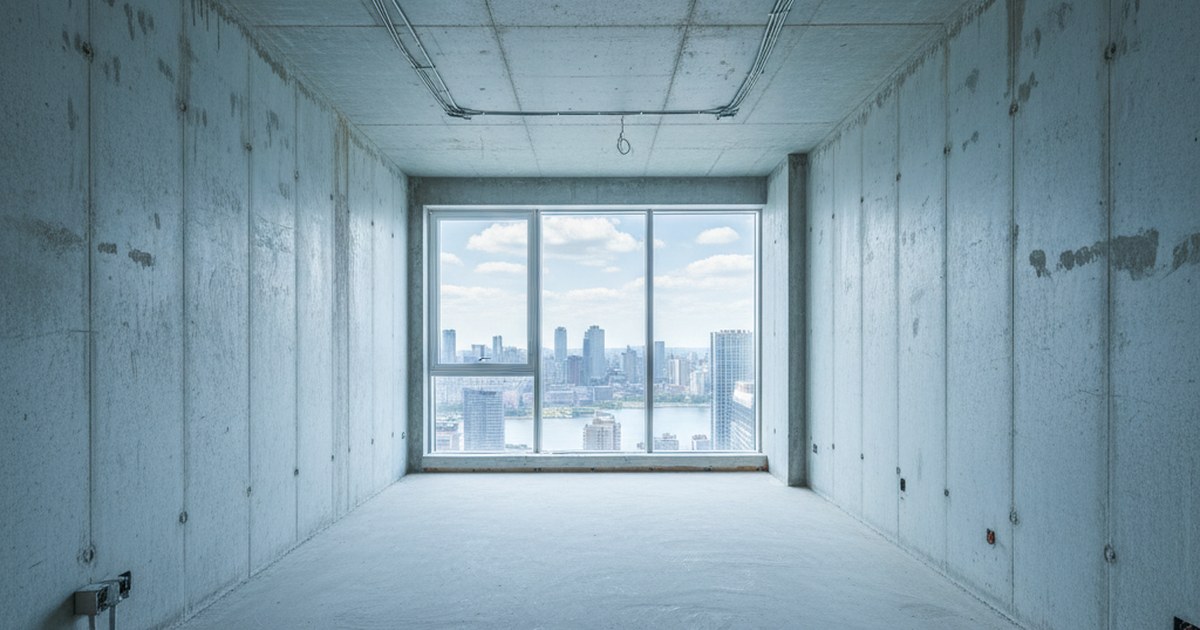
- We visit once. The scanner captures the entire space, including details outside the brief. If you later need a measurement that was not requested, it is already in the data — no return visit needed
- Plans that reflect reality. Old layouts and Bureau of Technical Inventory records almost always differ from the actual site: partitions have been moved and openings filled in. The scan shows what is there today
- The whole team can access the results. Designers with specialist software, site managers on their phones, clients and investors can all access them through a simple link
What we do
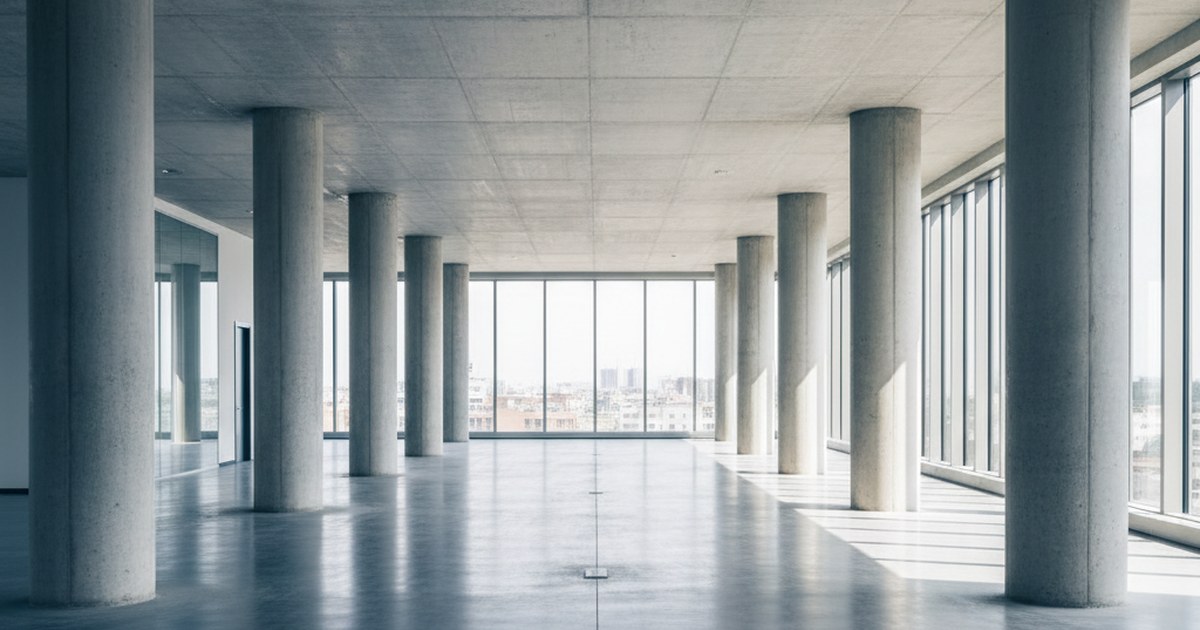 Measured floor plans
Plans, a room schedule and sections in DWG and PDF reflecting existing conditions — ready to use for design and layout changes
Read more →
 Wall elevations for finishing work
Actual wall, ceiling and floor areas, accounting for recesses and level changes — so your estimate matches the site and you do not have to buy extra materials
Read more →
 BIM model of an existing building
An as-built model in IFC or DWG covering structures, openings and building services — to a scope agreed before work begins
Read more →
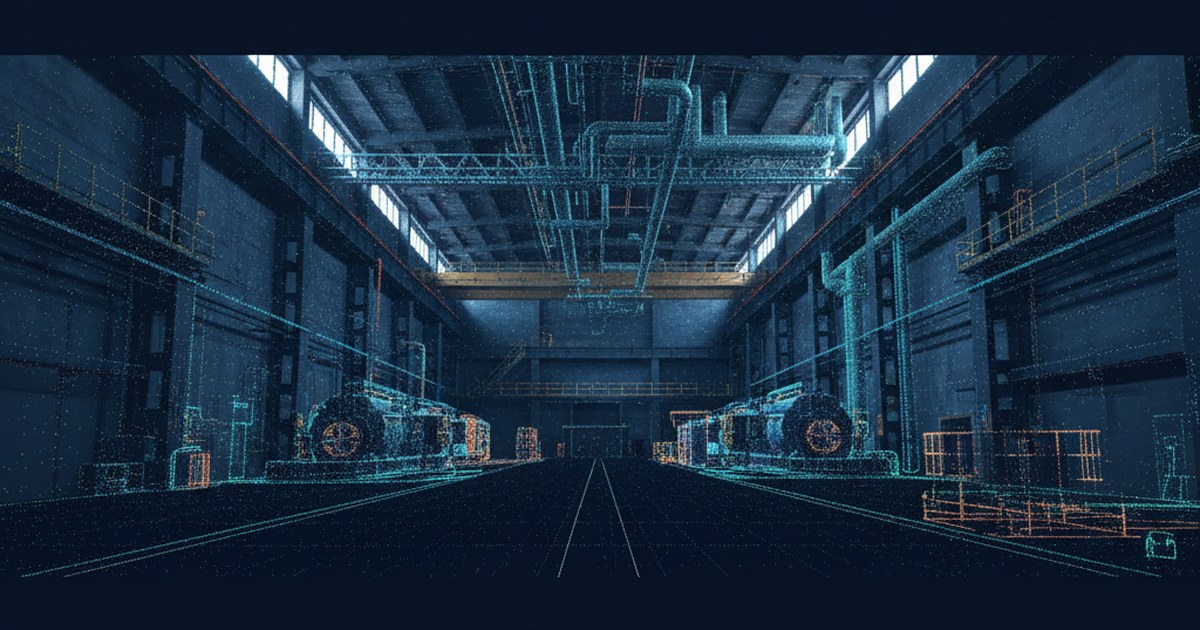 Laser scanning and point clouds
A site survey with data exported in E57 or LAS — if you have your own design team and only need the source data
Read more →
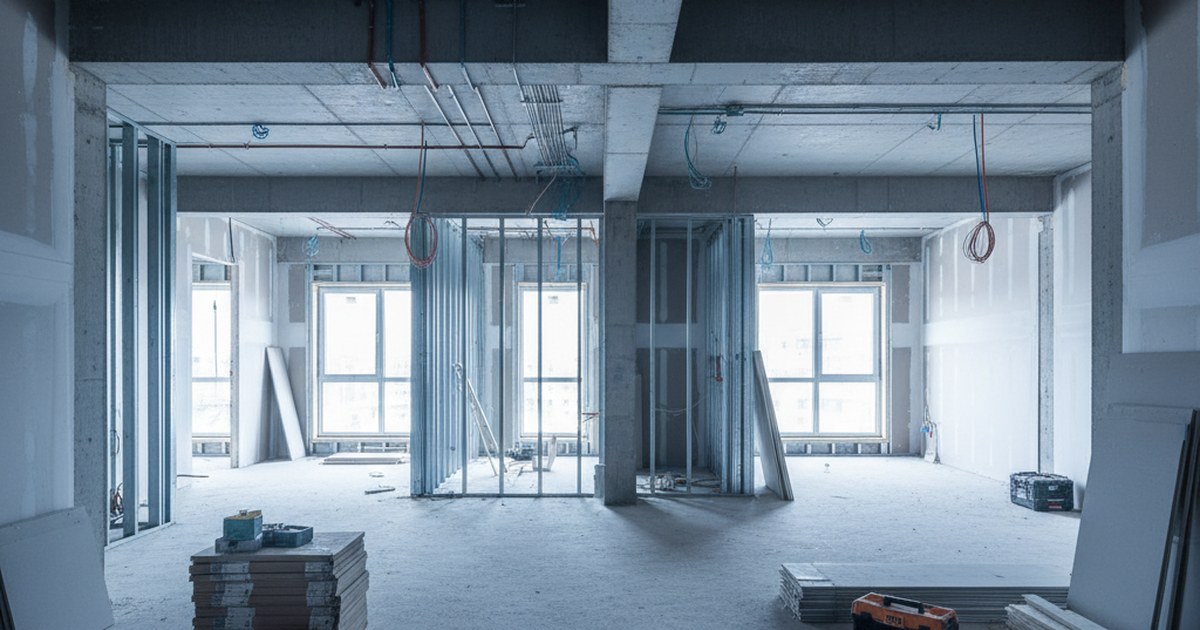 Construction progress monitoring
A monthly site survey following the same route. Compare two stages side by side to see what has been completed during the period and what is now concealed by finishes
Read more →
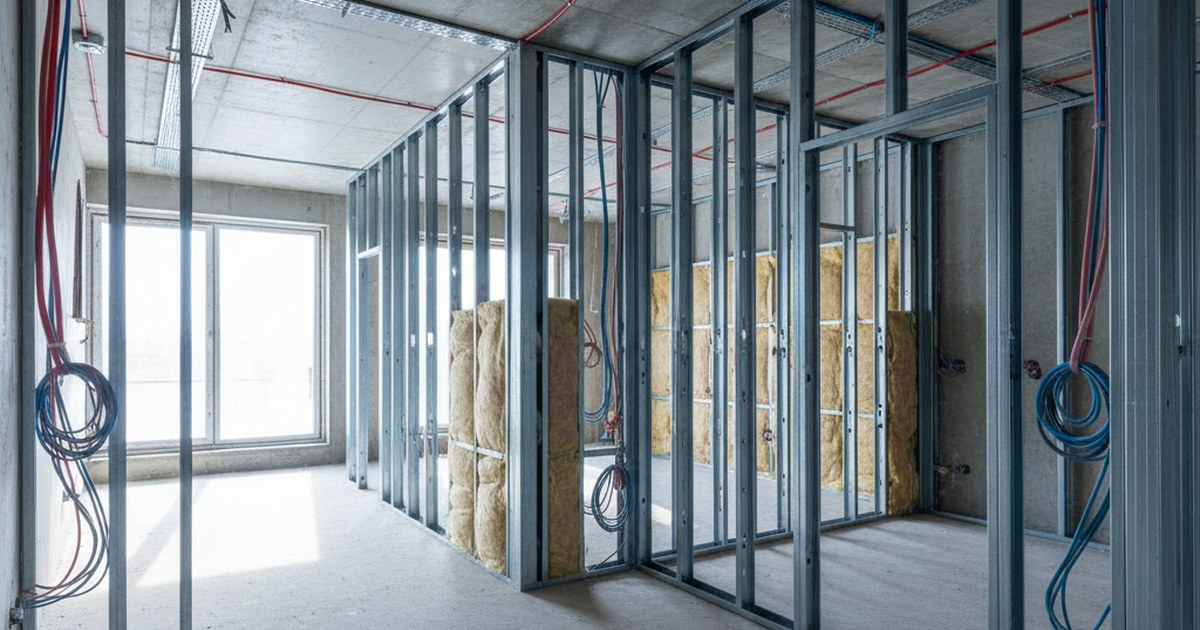 Documenting concealed work
We capture service routes and connections before the walls are closed up, so a year later you won’t need to open them to find a pipe or cable.
Read more →
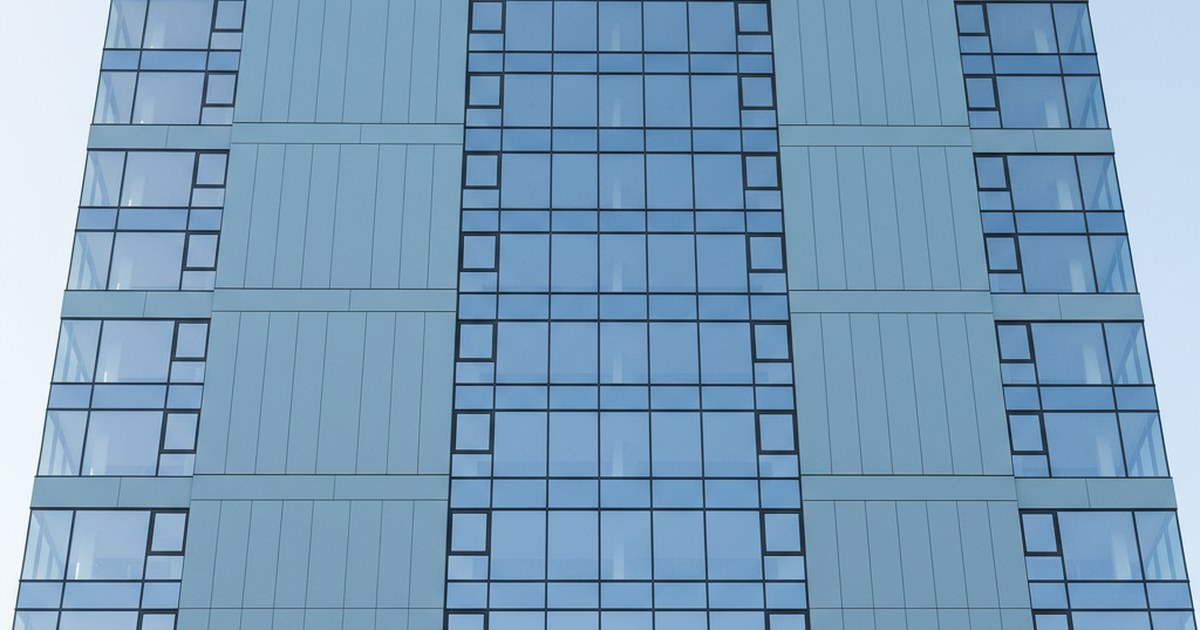 Facade measured surveys
Elevations, an opening schedule and a deviation map for glazing, ventilated façades and renovation — surveyed from the ground and the air
Read more →
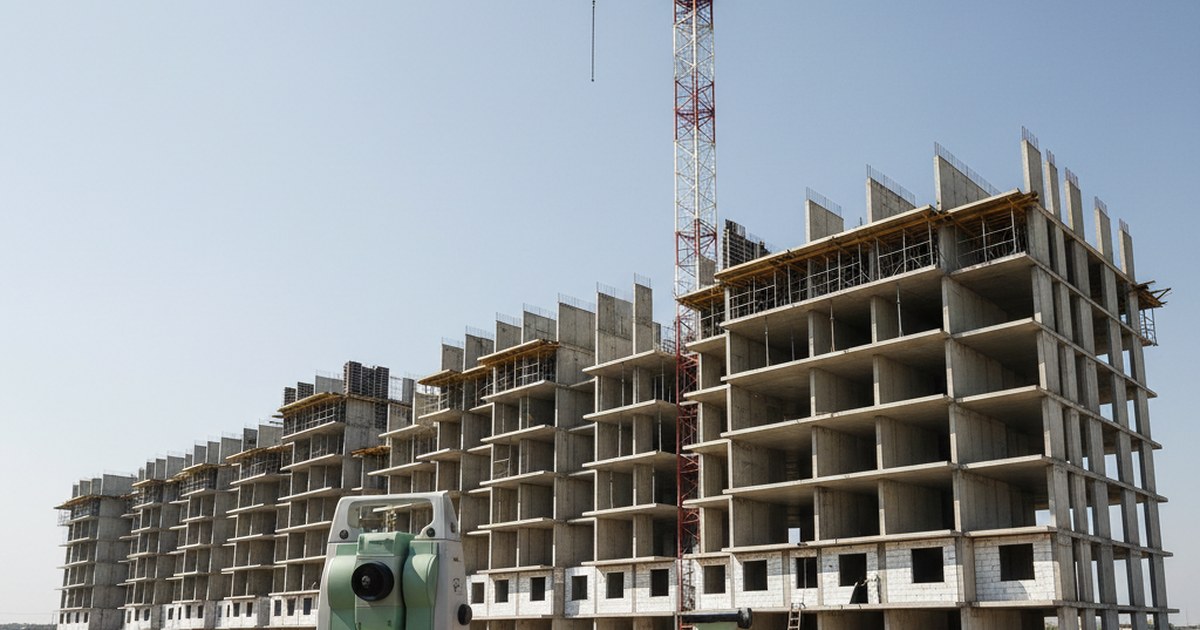 Construction surveying support
Coordinate referencing, setting out and surveys throughout construction — alongside a measured survey and model of the property
Read more →
You get more than drawings
A typical contractor delivers files that require specialist software to open. The director, site manager and investor never get to see them.
Alongside the documentation, we provide a virtual tour of the site. It opens through a link in your browser — on a phone or tablet, wherever you are. You can move through the rooms, see what is where and take measurements directly on screen: wall-to-wall distances, ceiling heights and opening widths.
- Agree on details over the phone without a site visit
- Contractors can see the work required without visiting the site
- Return a year later to see how things were
How it works
Who this is for
Our construction projects
Residential complexes, factories and sites undergoing fit-out — open any project and walk through it.


Let’s discuss your project
Tell us the floor area and project stage, and we will explain what we can survey in one visit, what the package will include and how long it will take. We will call you back within 15 minutes.
By clicking the button, you agree to processing of personal data.